Almost 40% of Assam is flood-prone and this year's floods have been extremely violent killing 82 people, displacing lakhs and damaging thousands of crores worth of property. While the issue of flood mitigation itself lies solely in the hands of government which refuses to act on it, much less allow parliamentary discussion on it, it is nonetheless important that Assam, as a civilization, starts to take concrete measures in overcoming the recurring floods which are a existential threat to its survival.
During floods, the conventional reinforced-cement concrete (RCC) houses often suffer extensive damage, leading to displacement, economic losses, and costly reconstruction. An effective solution already exists with the Tai-Kadai communities of Assam who live in elevated stilt houses called rérn-chân or chang-ghar.
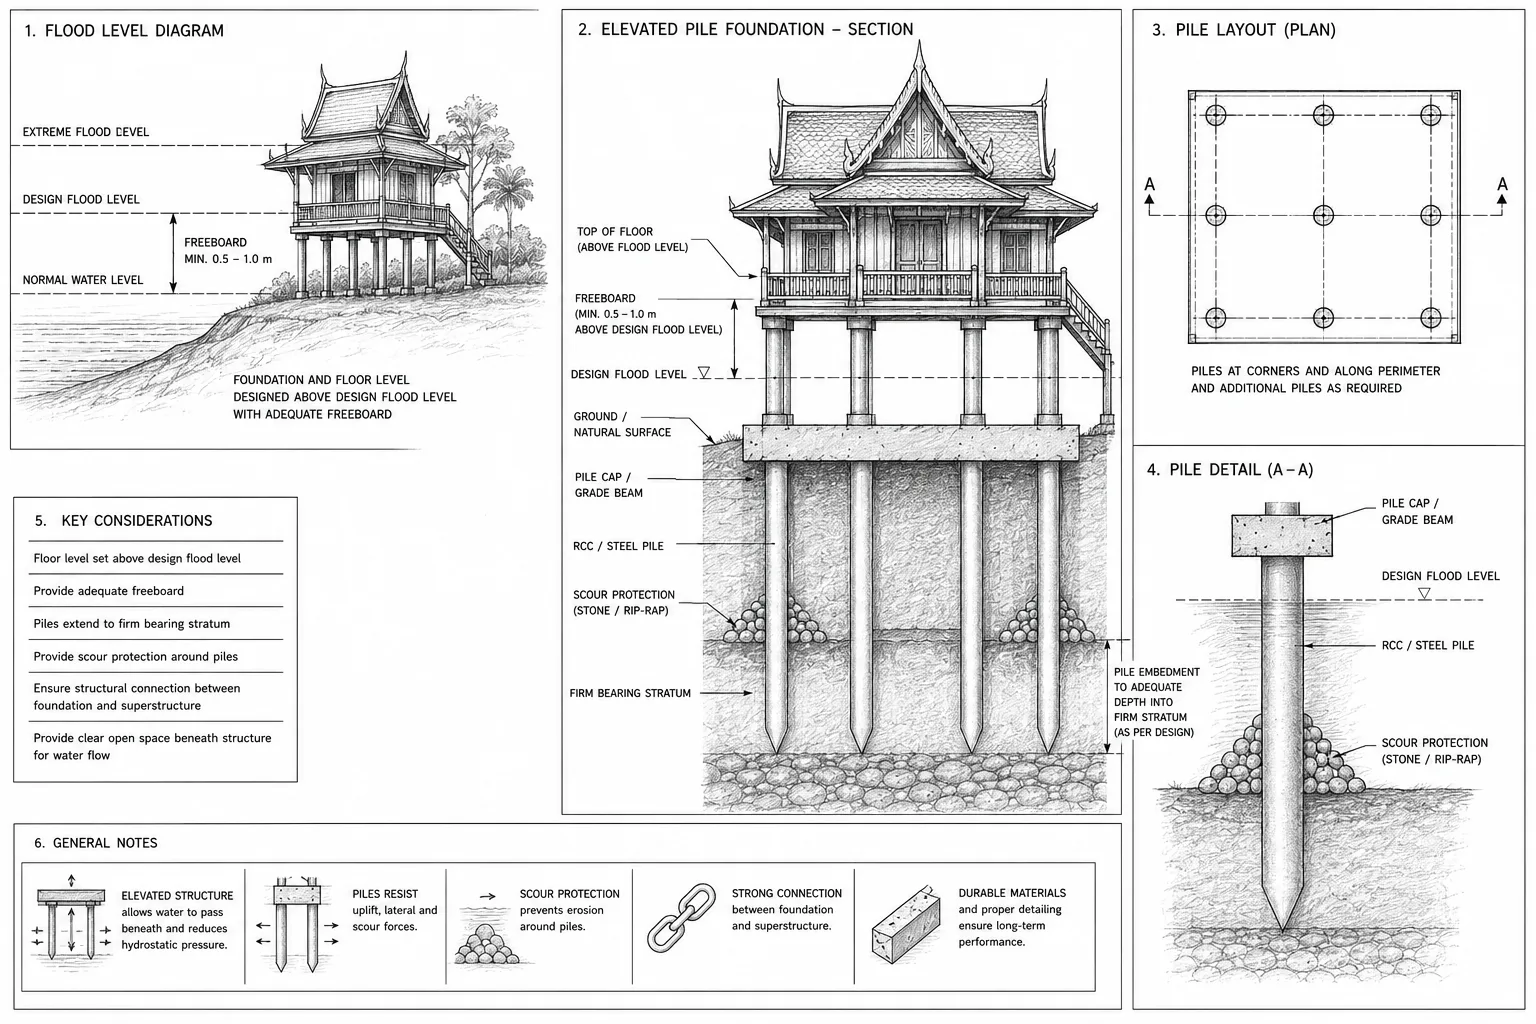
Flood damage primarily occurs when water enters living spaces. By elevating the floor above the design flood level, water remains below the occupied structure decreasing hydraulic pressure and preventing extensive damage to property. This is the whole design principle behind it
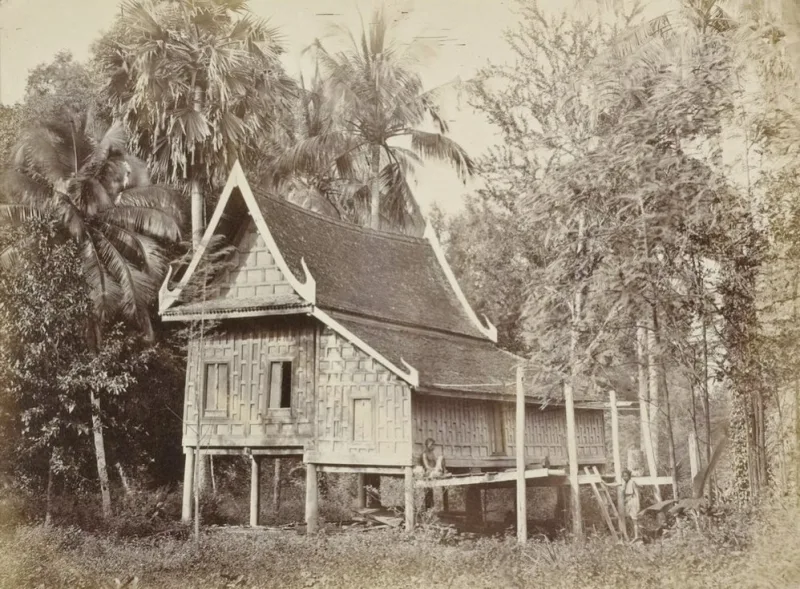
A Thai-Style House in Kingdom of Siam (1861-62)
Today such stilt-houses are commonly associated with the Mising Community but the Tai people have lived in such houses for centuries and even today one can find such houses in abundance in the Tai villages. But the question that still remains to be asked is how can such houses survive in case of deluge or flash floods, where the entire structure can be wiped away by strong currents. As per Charoenchai et al 2020, most wood and concrete stilt houses can resist flood loads of moving water at 1.00 m depth with a flow speed of 3.05 m/s. But during Assam floods the flow speed of water can be over 4 m/s thus damaging most houses
There are two solutions for this – LGS framing and floating houses.
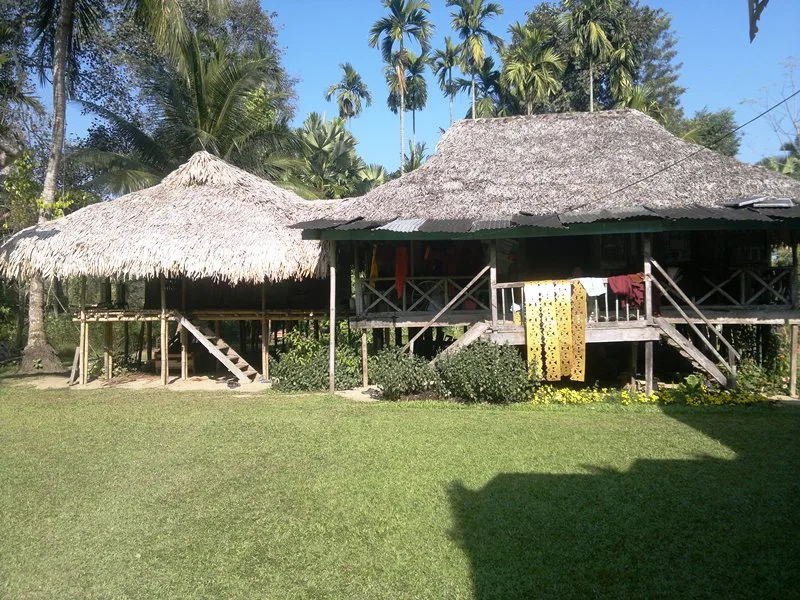
Traditional Tai Phake House. Faneng Village, Assam
LGS Framing for Construction
Using light gauge steel (LGS) frame for constructing houses strengthens existing stilt-house design by providing better durability as steel doesn't absorb water like bamboo or timber and resist warping and deterioration.
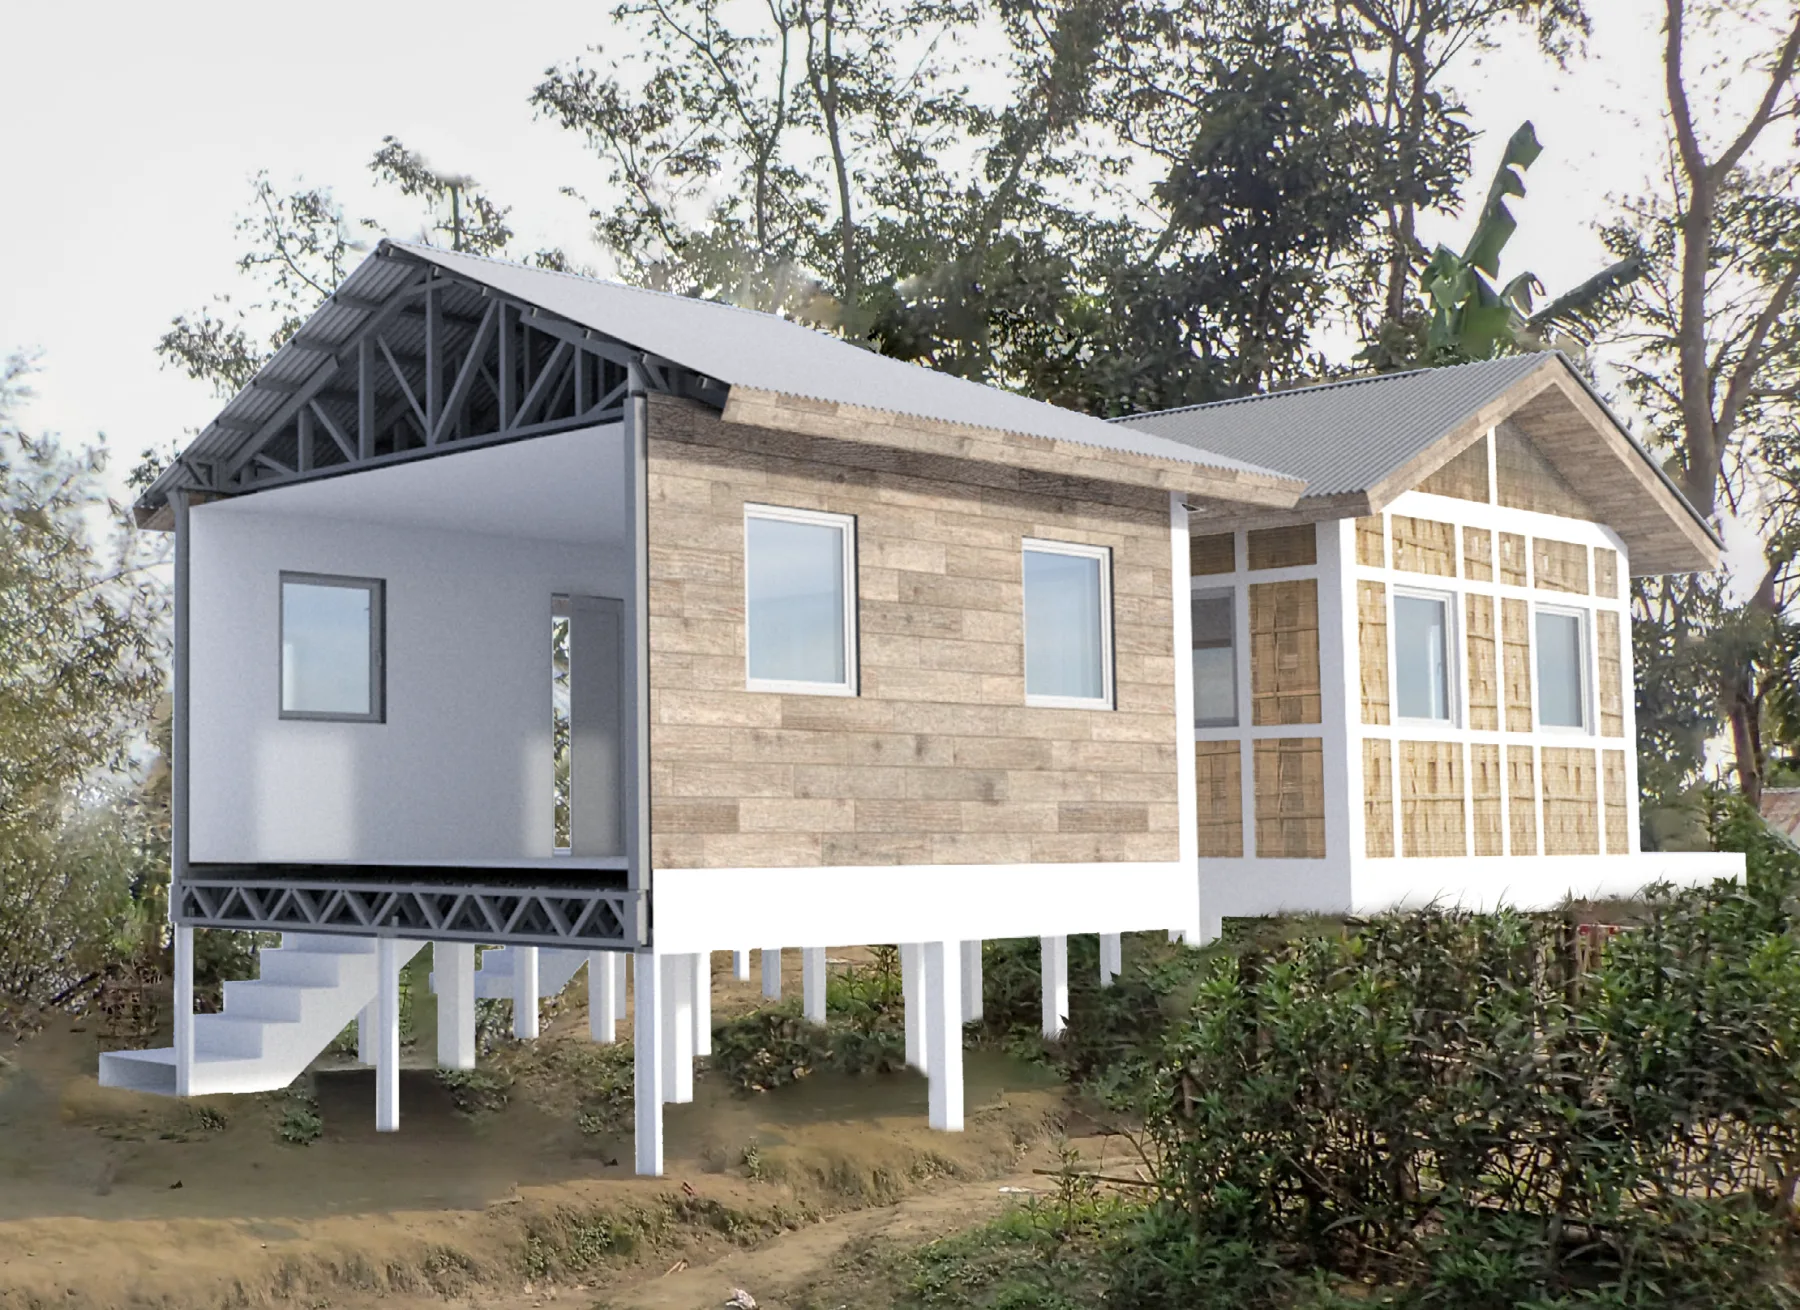
A Raised-House in Assam with LGS Frame
Needless to say that only the framing cannot withstand strong currents, we also need a strong foundation. For which we use elevated pile foundation which are the modern evolution of traditional Tai-style houses.
Elevated pile foundations resist flood currents, while Tai-style houses keep living areas above flood levels
The piles protect the foundation while the existing stilt-design protects the living spaces so even strong currents cannot damage the house. But one problem with it is the costs. LSG Framing itself is expensive costing around ₹800/sqft and elevated pile foundation costing around ₹1,200/sqft which is around 3 times more than normal isolated foundation so for moderate flood-zones, RCC isolated footings can be preferred to save cost.
Floating Houses
While traditional Tai houses are built on the concept of lowering hydraulic pressure by keeping open area below the house to allow water to flow underneath while keeping living areas above flood water, there is yet another type of traditional Tai houses that are instead constructed on top of raft called Ruan Pae (เรือนแพ).
Ruan Pae (เรือนแพ) are traditional floating-houses constructed on top of a log raft
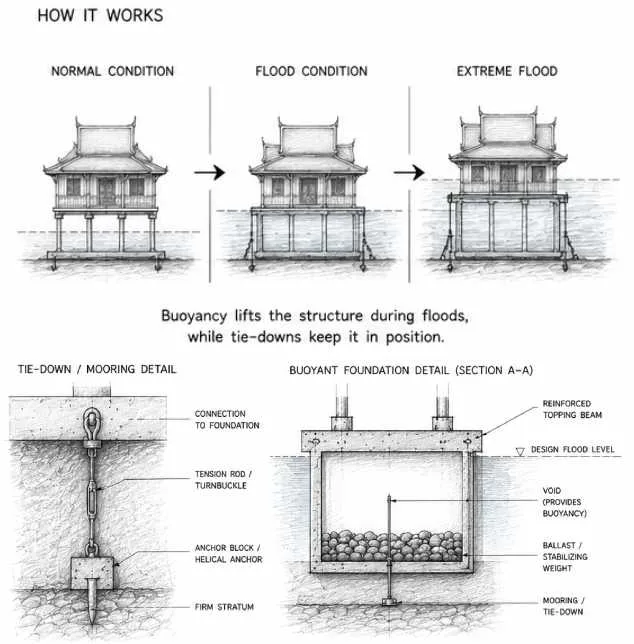
If we evolve this basic concept we can get our modern amphibious houses that rest on land during dry months and safely rises with floods during the monsoon season. The trick to achieving this is bouyant foundation or basically a floating base beneath the house, which in normal condition transfers building loads into the soil and during flood condition displaces water equal to the weight of the house to generate the required buoyant force necessary to float the house.
Buoyant foundation houses are designed to rise with floodwater using floating foundations, allowing the structure to remain safe during floods while returning to its original position when water recedes
In addition, vertical guideposts added to the foundation ensure no side-ways movement can happen preventing the house from drifting away like traditional raft-houses. Further a docking system ensures the house moves back to its original place after floods.
The cost of such houses can vary and recently an Indian Engineer named Prashant Kumar who built India's first climate-resilient floating house said he can cut down the cost to ₹1.5 lakh per unit which is 1/10th the cost of LGSF slit-houses so government can easily commission such houses for people living in flood-prone areas. That is, if they are interested in solving the problem of recurring floods. The Government has given ₹30 crores to Dr. Jyotirmoy Haloi of NIT Silchar for his research project 'Development of Sustainable and Flood Resilient Low-Cost Amphibious Housing System for the Vulnerable Communities in Assam' which is still 'ongoing.' We don't know what shall be the outcome of this project as no update has been given by either Haloi or NIT Silchar. But for the meantime common people should take matters in their own hands and themselves make a shift from plain RCC houses to traditional Tai-style stilt houses.
Conclusion
In the event of flash floods or extreme deluge, essential infrastructure such as sewage systems, electrical networks, and communication lines can suffer severe damage. However, properly designed houses can significantly reduce flood-related losses and protect human life and property.
Traditional Tai-style houses demonstrate a resilient approach by using elevated structures, lightweight materials, and designs that allow floodwater to pass beneath the living space. By combining these traditional principles with modern engineering solutions such as LGS framing, buoyant foundations, strong anchoring systems, and flood-resistant utilities, future housing in flood-prone regions like Assam can become safer and more adaptable. Instead of fighting against floods, resilient architecture allows communities to coexist with seasonal water changes while reducing damage and improving long-term sustainability.
In addition to higher flood resistance, traditional Tai-style houses also provide better natural ventilation, lower structural load, lesser environmental impact and higher adaptability compared to to conventional RCC houses.
References
Charoenchai, O., & Bhaktikul, K. (2020). Structural Durability Assessment of Stilt Houses to Flash Flooding: Case Study of Flash Flood-Affected Sites in Thailand
Growing Capacity of Assam, Proceedings of Construction Management Education and 3rd Project Workshop on Smart Villages (AEC and University of Melbourne, December 2018)
English, E. C. (2009). Amphibious Foundations and the Buoyant Foundation Project: Flood-Resilient Housing Solutions
Sreevallabh, K. M., & Philbin, M. P. (2022). Flood Risk Mitigation Through Self-Floating Amphibious Houses: Modelling, Analysis, and Design. Materials Today: Proceedings
 Learn Ahom